
Resistance Band Quality Control: The Pre-Shipment Inspection Checklist Importers Actually Need
Updated 2026-09-10 · 15 min read · Sourcing & Quality
Quick answer: inspect at General Level II, AQL 0 / 2.5 / 4.0 for critical / major / minor. A 10,000-unit lot means a 200-piece sample, accepting at 10 major defects. Beyond the usual visual check, insist on thickness measured to ±0.05 mm with a micrometer and force at a defined elongation with a digital gauge — because on a 0.5 mm band, a 0.05 mm thickness error is a 10% force error. Book the inspection at 80% packed, and a during-production check at 20-30% on any first order.
Search for a resistance band inspection checklist and you will find generic AQL explainers from inspection agencies and nothing product-specific. That gap is why so many band shipments pass inspection and still generate returns. We compound our own TPE and run these checks daily, so this is the checklist from the factory side of the table — including the things we would want a buyer to catch us on.
Why Elastic Products Break Normal Inspection Logic
A standard AQL inspection answers one question well: does this lot look and measure like the approved sample today? For a rigid product that is nearly the whole story. For an elastic product it is maybe two thirds of it, because resistance bands have three properties that a visual inspection cannot see:
- Force is invisible. Two bands that look identical can differ 15% in resistance. Nobody catches that by hand-feel, and buyers are surprised how often an inspector's report says "colour and dimensions conform" without a single force measurement.
- Failure is delayed. Bands do not fail at inspection; they fail at cycle 4,000 in a customer's living room. A pre-shipment inspection cannot detect fatigue behaviour — that has to be qualified at material level.
- Defects propagate. A 1 mm nick on a cut edge is cosmetically trivial and mechanically fatal. Under tension it is a crack initiation site, and the band tears from that point.
So a band inspection has two halves: a shipment-level check (this lot, today) and a material-level qualification (this compound, once). Confusing the two is the most common structural mistake in buyer QC plans — either paying for lab tests on every shipment, or skipping them entirely and hoping the inspector will catch a fatigue problem.
Step 1: Set the AQL Numbers Before Production Starts
The commercial default is ANSI/ASQ Z1.4 (ISO 2859-1), General Inspection Level II, single sampling, normal inspection, with three acceptance limits by defect class.
| Lot size | Sample size | Critical (AQL 0) | Major (AQL 2.5) | Minor (AQL 4.0) |
|---|---|---|---|---|
| 1,201 - 3,200 | 125 pcs | Accept 0 | Accept 7 | Accept 10 |
| 3,201 - 10,000 | 200 pcs | Accept 0 | Accept 10 | Accept 14 |
| 10,001 - 35,000 | 315 pcs | Accept 0 | Accept 14 | Accept 21 |
| Children's / medical channel | Same | Accept 0 | Tighten to AQL 1.5 | AQL 4.0 |
Two decisions people get wrong here:
Sampling a mixed-SKU order as one lot. A five-colour set is five extrusion runs on five compounds. If your PO is 10,000 sets and the inspector draws 200 sets at random, each colour gets around 40 samples — statistically thin for the specific colour that had a problem. For multi-colour orders, either specify sampling per colour or accept that you are inspecting the set, not the band.
Leaving the defect classification to the inspector. Inspection agencies use general apparel and hardgoods defect libraries. Nothing in them describes a die line or a thickness taper. If you do not supply a classification table, the inspector invents one, and yours arrives as a list of "minor cosmetic" notes on defects that will become warranty claims.
Placing a first order? Ask your supplier for their in-house QC record for the last three runs of your product — thickness readings, force readings, reject rate. A factory that measures will hand it over in an hour. See our QC data →
Step 2: The Defect Classification Table for Resistance Bands
Copy this into your inspection booking. It is the version we use internally, and it is deliberately harder on edge quality than a generic checklist would be.
| Defect | Class | Why |
|---|---|---|
| Cut, nick or tear on any edge | Critical | Crack initiation under load; band fails at the user |
| Foreign object embedded in material | Critical | Same failure mechanism plus contamination risk |
| Handle or clip attachment loose / delaminated | Critical | Release under tension is an eye-injury event |
| Missing safety warning or required marking | Critical | Regulatory non-conformity, not cosmetics |
| Thickness outside ±0.05 mm | Major | Directly changes resistance force |
| Force outside ±10% of approved sample | Major | Wrong product in the customer's hands |
| Width outside ±1.0 mm / length outside ±2% | Major | Affects both force and fit on equipment |
| Colour deviation visible against master sample | Major | Colour codes resistance level; a wrong shade misinforms the user |
| Print illegible, offset or rubs off in tape test | Major | Brand damage and lost resistance-level marking |
| Surface tack / blooming | Major | Bands stick to each other; reads as old stock |
| Wrong count or wrong colour in a set | Major | Guaranteed return |
| Die lines / faint extrusion streaks | Minor | Cosmetic if shallow; measure depth if in doubt |
| Minor surface specks under 0.5 mm | Minor | Cosmetic; count against AQL 4.0 |
| Sleeve or bag creased, carton print smudged | Minor | Cosmetic packaging |
Note what sits in the red band. In this product category, edge quality is a safety attribute, not an appearance attribute. If your inspection report has ever come back with "small nicks on edges — minor cosmetic, acceptable", that report was written with the wrong library. This is also the mechanism behind most of the field failures described in our guide to why resistance bands snap.
Step 3: The Six On-Site Tests That Actually Matter
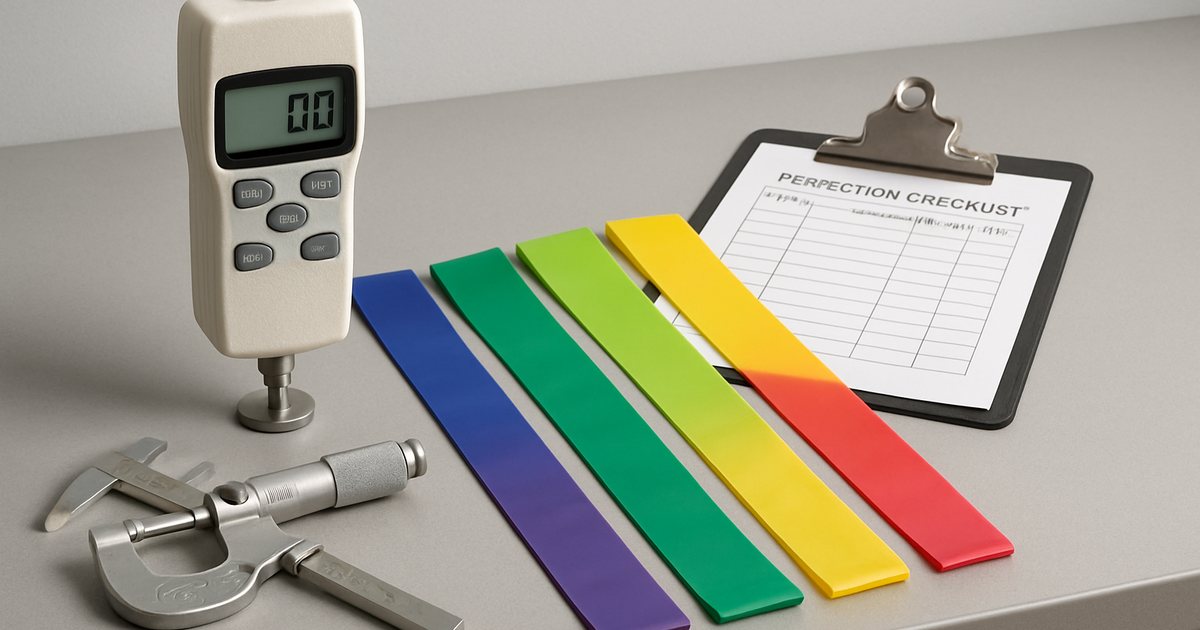
An inspector without a micrometer and a force gauge cannot inspect a resistance band. Write these six into the booking and confirm the equipment before the inspector travels.
| Test | Method | Sample | Criterion |
|---|---|---|---|
| Thickness | Calibrated micrometer, 3 points per band | 20 pcs | Nominal ±0.05 mm, taper across width under 0.03 mm |
| Force at elongation | Digital gauge, stretch to 100%, hold 3 s | 10 pcs per colour | Within ±10% of approved sample |
| Stretch-and-hold | Stretch to 200-300%, hold 10 s, inspect edges | 10 pcs | No tearing, whitening or edge opening |
| Colour | Side by side with signed master sample, D65 light | Full sample | No visible deviation; ΔE ≤ 1.5 if measured |
| Print adhesion | Tape pull and 50-cycle dry rub | 10 pcs | No transfer, no legibility loss |
| Carton drop | ISTA 1A style, 10 drops, one full carton | 1 carton | No product damage, carton intact |
The force test is the one that gets skipped, and it is the one that matters. The protocol has to be identical to the one used on the approved sample — same elongation, same hold time, same temperature. TPE and latex are both viscoelastic: pull a band and hold it, and the reading drops for the first two to three seconds as the material relaxes. If your factory recorded peak force and your inspector records force after a five-second hold, you will see a 5-8% discrepancy that is entirely an artefact of method. We publish our own protocol in the band force measurement guide; use it or use your own, but use exactly one.
On thickness: a taper across the width is the extrusion defect that costs importers the most and is almost never specified. A band that measures 0.50 mm at one edge and 0.56 mm at the other will always tear from the thin edge, because that edge carries proportionally more strain. Specifying taper under 0.03 mm forces the die to be set properly.
Step 4: Material-Level Qualification — Once Per Compound, Not Per Shipment
These belong in the supplier qualification file. They are laboratory tests, they take days, and running them per shipment is a waste of money — but skipping them entirely is how you find out about fatigue behaviour from your customers.
| Test | Standard | Typical TPE result | Typical natural latex |
|---|---|---|---|
| Tensile strength | ASTM D412 | 6-10 MPa | 18-25 MPa |
| Elongation at break | ASTM D412 | 400-700% | 700-900% |
| Hardness | ASTM D2240 (Shore A) | 30-45, tolerance ±3 | 35-45 |
| Cycle life | In-house, 100% elongation | ≥10,000 cycles, ≥90% force retention | Comparable when new, degrades with age |
| Heat ageing | 70°C × 22 h or 168 h | Hardness change within ±5 Shore A | More prone to oxidation |
| Chemical compliance | CPSIA / REACH / Prop 65 | See compliance guide | Protein allergen declaration also needed |
The tensile numbers surprise buyers who assume higher is better. Latex is considerably stronger in a tensile test and still tends to have the shorter service life, because service life is governed by ageing and fatigue rather than by ultimate strength — latex oxidises, dries and loses elasticity on the shelf, while a styrenic TPE is far more stable. That trade-off is the whole argument in our TPE vs latex comparison. For inspection purposes the practical consequence is simple: a tensile report tells you very little about whether your customer's band will survive a year. Ask for cycle data.
Step 5: Packaging, Marking and the Checks Everyone Rushes
Roughly a third of the claims we see on this product class have nothing to do with the band.
- Barcode scan on every SKU — physically scan, do not eyeball. A retail barcode that does not scan means a rejected delivery at a chain DC.
- Count verification at two levels — units per inner bag and inner bags per carton, checked on at least five cartons.
- Carton markings — PO number, SKU, quantity, gross and net weight, dimensions, country of origin. Marking errors on the carton become customs and receiving problems, and they are free to prevent.
- Warning text and instruction leaflet — present, correct language, correct version. If you sell into multiple markets, verify against the market-specific artwork and not the master file.
- Carton dimensions against the packing list — a carton 3 cm larger than declared changes your CBM and your freight invoice. This is a real and recurring discrepancy that our landed cost guide covers in the loading tables.
- Moisture and storage — cartons stored against an outside wall in a humid coastal warehouse pick up moisture; check for softening at the carton base before loading.
Step 6: Timing — DUPRO Beats PSI on First Orders
| Stage | When | What it buys you |
|---|---|---|
| First-article / golden sample | Before mass production | The reference every later check is measured against |
| During-production (DUPRO) | 20-30% complete | Defects can still be corrected inside the original lead time |
| Pre-shipment (PSI) | 80% produced and packed | Statistically valid picture of the shipping lot |
| Container loading check | Loading day | Count, carton condition, load plan; worth it on high-value FCLs |
The economics favour DUPRO more than most buyers assume. A problem found at 25% completion costs a die adjustment and two days. The same problem found at 80% costs a rework of 16,000 units, a missed vessel and a conversation about who pays. On any first order, or any run with new tooling or a new colour, book both — total cost around $500-700 against an order value in the tens of thousands.
Third-party inspection runs $250-350 per man-day with the major agencies, and one man-day typically covers a 200-315 piece sample plus packaging checks. On a 20,000-set order that is about $0.015 per set.
The Golden Sample Discipline
Everything above depends on one artefact: an approved reference sample that all parties agree on.
- Produce three identical golden samples from the actual production compound, not from a hand-made prototype.
- Sign and date all three, seal them, and distribute one each to buyer, factory and inspection agency.
- Record the measured values on the sample tag — thickness, width, length, force at the defined elongation, hardness. A sample without numbers is a colour reference, not a specification.
- Re-issue on any formulation change. New masterbatch supplier, new compound lot, new die: new sample.
The failure mode we see most often across this industry is a golden sample hand-made from virgin compound while mass production runs on a cheaper masterbatch. The sample passes every test; the lot is a different product. Requiring the golden sample to come off the production line — and keeping a retained sample from each shipment for twelve months — costs nothing and removes most of the argument surface. It also ties directly into the compliance file, because a test report describes a formulation, not a product name.
The Spec Sheet You Should Hand Your Factory
If you take one thing from this guide, make it this list. A supplier cannot hit a target that was never written down, and "same as sample" is not a specification.
- Material and grade (e.g. TPE-S, no latex, no recycled content)
- Nominal dimensions with tolerances: length ±2%, width ±1.0 mm, thickness ±0.05 mm, taper <0.03 mm
- Force at a stated elongation, with the measurement protocol, tolerance ±10%
- Hardness in Shore A with tolerance ±3
- Colour reference and acceptable deviation
- Surface finish: matte or gloss, no tack after 30 days
- Print: method, position, ink, adhesion test method
- Packaging: unit, inner, carton, carton dimensions and gross weight
- Markings: barcode, warnings, country of origin, tracking label if a children's product
- Inspection standard: Z1.4 Level II, AQL 0 / 2.5 / 4.0, with your defect classification table attached
- Change control: no formulation, pigment or tooling change without written notice and re-approval
Item 11 is the one that keeps the other ten true across repeat orders. See our OEM sourcing guide for the rest of what belongs in a supply agreement.
Frequently Asked Questions
What AQL should I use for resistance bands?
General Inspection Level II under ANSI/ASQ Z1.4 (ISO 2859-1) with AQL 0 critical / 2.5 major / 4.0 minor. A 3,201-10,000 unit lot gives a 200-piece sample accepting at 10 major and 14 minor; 10,001-35,000 gives 315 pieces accepting at 14 and 21. Tighten major defects to AQL 1.5 for classroom or clinical products.
What thickness tolerance is realistic?
±0.05 mm on the nominal, plus a taper limit under 0.03 mm across the width. Because force scales with cross-section, a 0.05 mm error on a 0.5 mm band is roughly a 10% force error — thickness tolerance is resistance tolerance, and a band with a taper always tears from the thin edge.
How is band force measured during inspection?
Anchor one end, attach a digital force gauge, stretch to a defined elongation (100% is the usual reference) and read after a three-second hold. The protocol must match the one used on the approved sample exactly — these materials are viscoelastic, so hold time alone can shift the reading 5-8%.
What is a critical defect on a band?
Edge cuts, nicks or tears; foreign objects in the material; loose or delaminating handle attachments; missing required safety markings; failure of a mandatory chemical limit. Critical defects run at AQL 0 — one in the sample fails the lot. Edge nicks are the most underrated: cosmetically trivial, mechanically fatal.
When should the inspection happen?
Pre-shipment at 80% produced and packed. Add a during-production inspection at 20-30% on first orders, new colours or new tooling — a defect caught at 25% can still be fixed within the original lead time; the same defect at 80% is a rework and a missed vessel.
How much does inspection cost?
$250-350 per man-day with major agencies plus travel; one man-day covers a 200-315 piece sample with packaging checks. On a 20,000-set order that is about $0.015 per set — less than the freight on one carton of returns.
Which lab tests belong in the shipment inspection?
None. ASTM D412 tensile and elongation, cycle life, heat ageing and chemical compliance are material-level qualification, run once per compound and repeated on any formulation change. The shipment inspection covers dimensions, force, appearance, packaging and markings.
Why do bands pass inspection and still fail in the field?
Because inspection measures the band on packing day, and customers use it after storage and thousands of cycles. Ageing and fatigue are invisible at PSI. Cover them with cycle testing to at least 10,000 cycles at 100% elongation with 90% force retention, plus heat ageing at 70°C, run at material level.
Related Guides
- Importing Resistance Bands from China: HTS Codes & Landed Cost — where inspection sits in the import timeline
- Resistance Band Samples: How to Order, Test & Approve — the sample stage that produces your golden sample
- How to Measure Resistance Band Weight — the force test protocol referenced above
- Why Do Resistance Bands Snap? — the field failures that trace back to edge defects
- Compliance: CPSIA, Prop 65, REACH & GPSR — the material-level document file
- Resistance Band Manufacturer in China: OEM Sourcing — supplier vetting and change control
- How Resistance Bands Are Made — the process steps where each defect originates
Want a Supplier That Measures Before You Do?
TAICLET compounds its own TPE and records thickness and force data on every production run. We will share the QC record for your product before you place an order, and we welcome third-party inspection at any stage. MOQ 1,000 sets, free samples for qualified buyers, reply within 12 hours.